
Inscription par: REALTORS® Association of Edmonton / Listed By: Ricky Singh, Maxwell Polaris
4238 117 Avenue NW Edmonton, AB T5W 0Y4
En vigueur
288 500 $ (USD)
HORAIRES DES PORTES OUVERTES
-
OUVERTESSam, Mai 3012 noon - 2:00 pm

Description
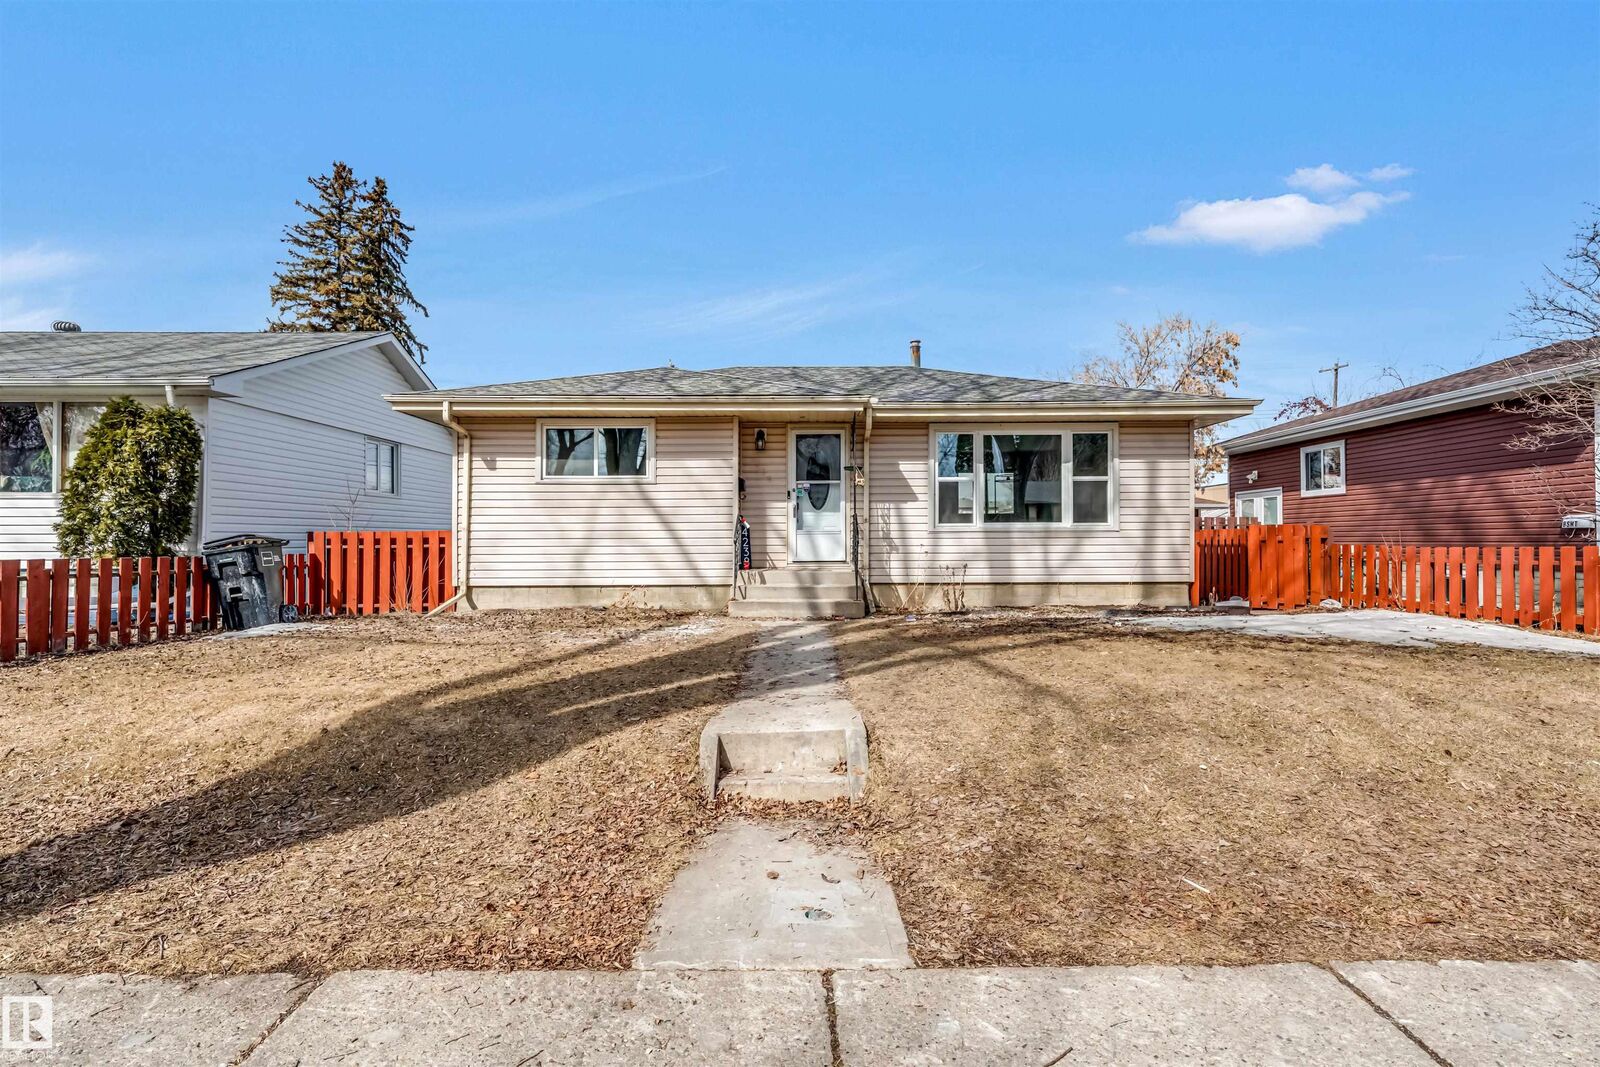
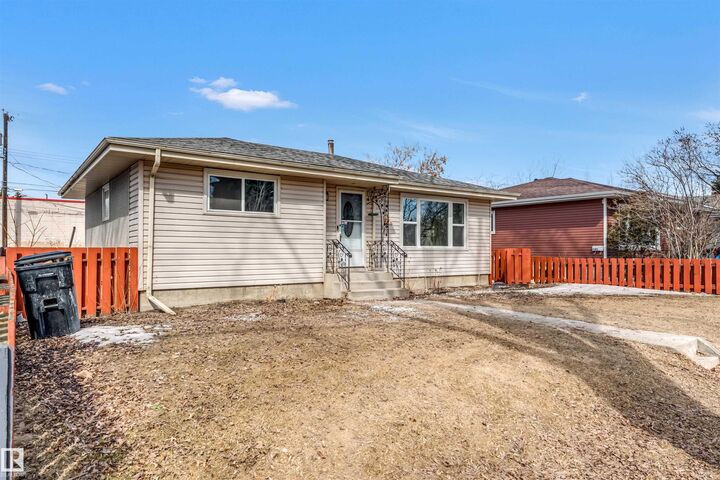
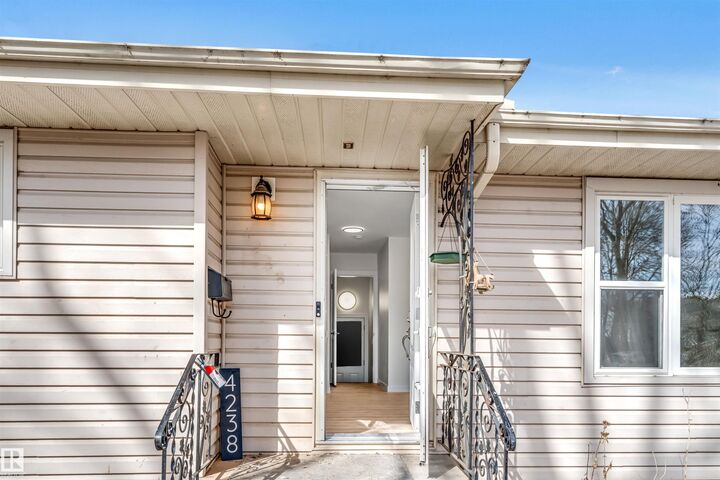
Welcome to this beautifully renovated home on a spacious 50’ x 120’ lot in the established community of Beverly. Featuring 5 bedrooms and 2 full bathrooms, this property is perfect for families, first-time buyers, or investors. The main floor offers 2 bright bedrooms, a welcoming living room filled with natural light, convenient laundry, and a modern kitchen with a waterfall island, quartz countertops, brand new stainless steel appliances, and LED lighting throughout. The fully finished basement includes a separate entrance, 3 additional bedrooms, a full bathroom, a second kitchen with new appliances, and laundry. Upgrades include new windows, doors, baseboards, vinyl flooring, fresh paint, modern lighting, renovated bathrooms, new HWT and new kitchens. Enjoy a large fenced yard, oversized heated single garage, A/C, and a prime location close to Yellowhead Trail, downtown, schools, parks, transit, and shopping. A must see!
MLS®:
E4489423
E4489423
Catégorie
Single-Family Home
Single-Family Home
Année de Construction
1962
1962
Style
Bungalow
Bungalow
Listed By
Ricky Singh, Maxwell Polaris
Source
REALTORS® Association of Edmonton
Dernière vérification Mai 28 2026 à 6:06 PM MDT
REALTORS® Association of Edmonton
Dernière vérification Mai 28 2026 à 6:06 PM MDT
Détails sur les salles de bains
- Salles de bains: 2
Caractéristiques Intérieures
- Amenities: Dishwasher-Built-In
- Amenities: Dryer
- Amenities: Washer
- Amenities: Refrigerators-Two
- Amenities: Air Conditioning-Central
- Amenities: Stoves-Two
- Amenities: Microwave Hood Fan-Two
- Additional Rooms: Bedroom Second Kitchen Utility Room
Informations sur le lot
- Landscaped
Caractéristiques de la propriété
- Foundation: Concrete Perimeter
Chauffage et refroidissement
- Forced Air-1
- Natural Gas
Informations sur les sous-sols
- Full
- Finished
Caractéristiques extérieures
- Toit: Asphalt Shingles
Garage
- Single Garage Detached
Stationnement
- Single Garage Detached
- Over Sized
- Heated
Étages
- 2
Surface Habitable
- 928 pi. ca.
Disclaimer: Copyright 2024 REALTORS® Association of Edmonton IDX. Trademarks are owned or controlled by the Canadian Real Estate Association (CREA) and identify real estate professionals who are members of CREA (REALTOR®, REALTORS®) and/or the quality of services they provide (MLS®, Multiple Listing Service®). 5/28/26 11:06

