
Inscription par: REALTORS® Association of Edmonton / Listed By: Erin Holowach, Comfree
5159 Crabapple Link SW Edmonton, AB T6X 1X1
En vigueur
473 979 $ (USD)
HORAIRES DES PORTES OUVERTES
-
OUVERTESVen, Mai 2910:00 am - 5:00 pm
-
OUVERTESSam, Mai 3010:00 am - 5:00 pm
-
OUVERTESDim, Mai 3110:00 am - 5:00 pm
plus d’infos

Description
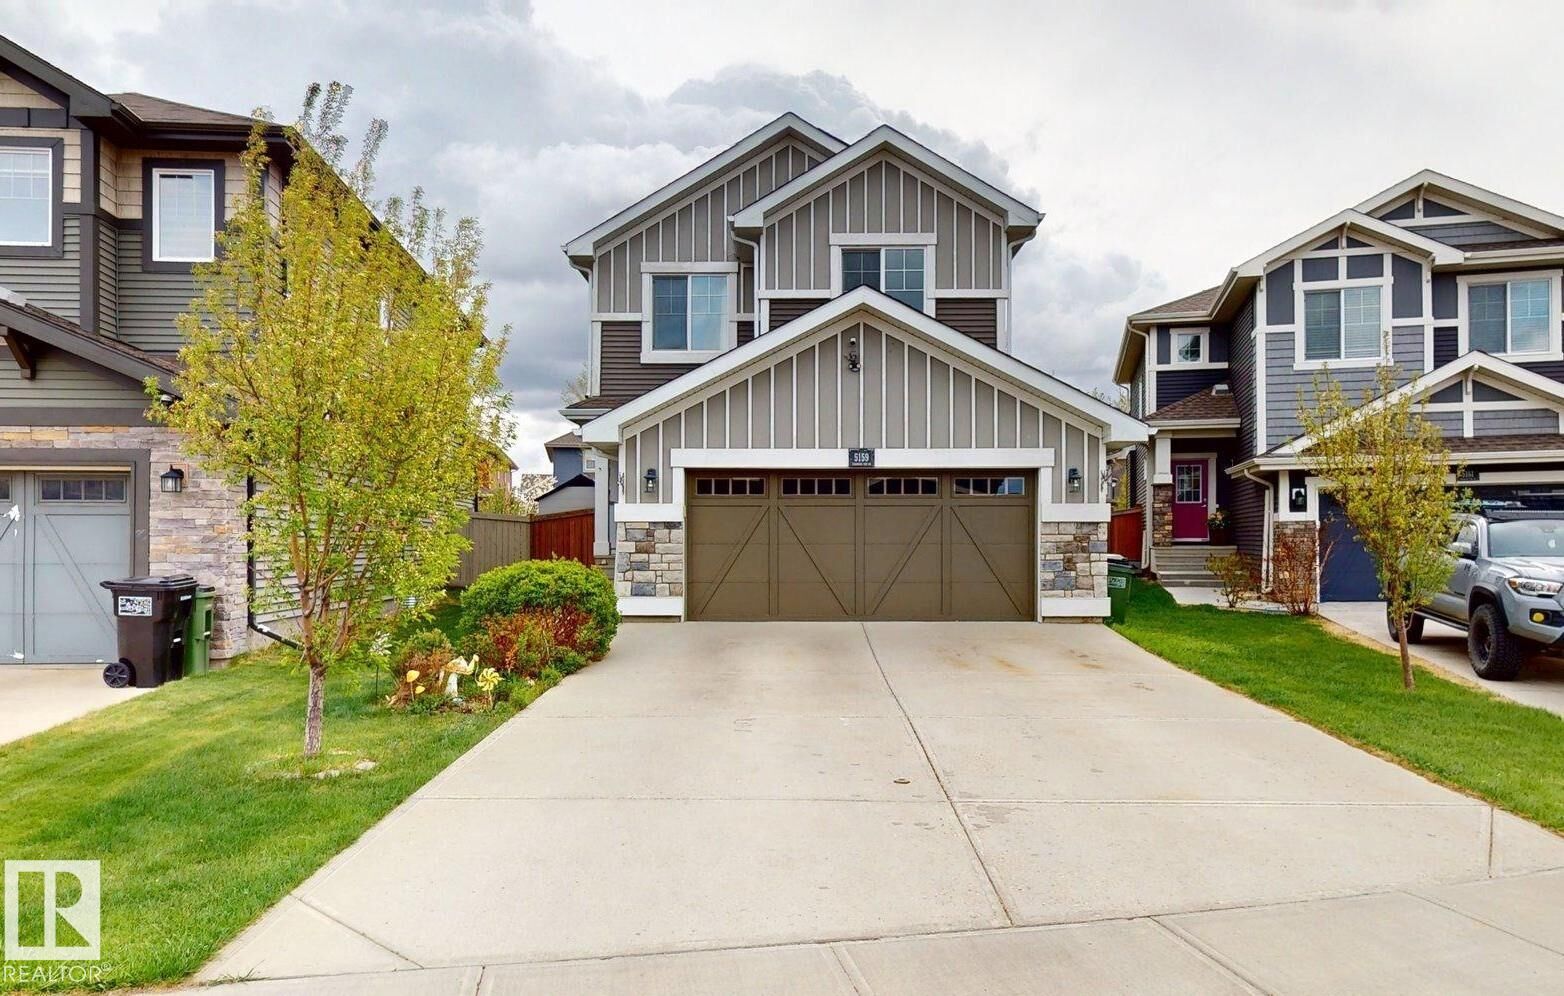
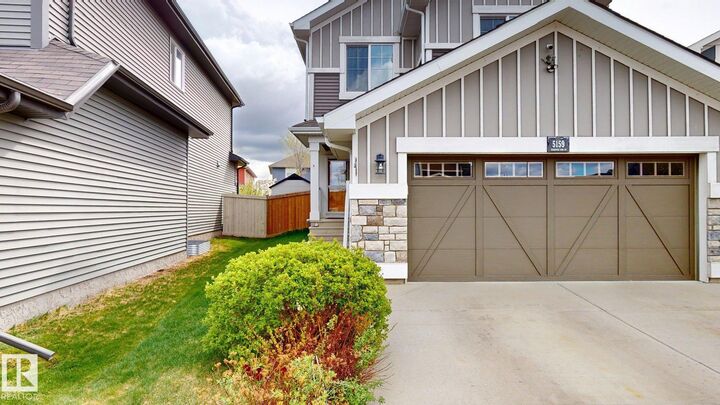
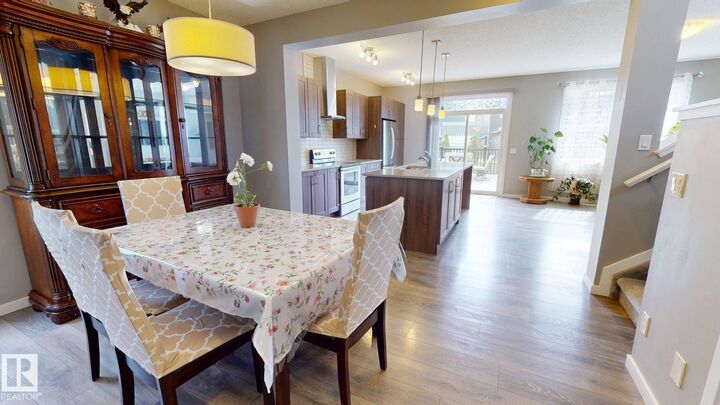
5159 Crabapple Link SW in The Orchards at Ellerslie offers a fully finished 2-storey home with recent updates and added functionality. Features include a 5 kW rooftop solar panel system, some updated windows (2020), and two additional basement bedrooms completed in 2016. The fully finished basement adds flexible living space for larger families or guests. Enjoy outdoor living on the approximately 5m x 5m laminate deck backing onto park/trees. The insulated double attached garage includes an EV charging station. Located in the family-friendly Orchards community with access to parks, trails, and recreation amenities.
MLS®:
E4488914
E4488914
Catégorie
Single-Family Home
Single-Family Home
Année de Construction
2016
2016
Style
2 Storey
2 Storey
Listed By
Erin Holowach, Comfree
Source
REALTORS® Association of Edmonton
Dernière vérification Mai 28 2026 à 6:06 PM MDT
REALTORS® Association of Edmonton
Dernière vérification Mai 28 2026 à 6:06 PM MDT
Détails sur les salles de bains
- Salles de bains: 3
- Salle d’eau: 1
Caractéristiques Intérieures
- Amenities: Dishwasher-Built-In
- Amenities: Dryer
- Amenities: Garage Control
- Amenities: Hood Fan
- Amenities: Stove-Electric
- Amenities: Washer
- Amenities: Garage Opener
- Amenities: Refrigerator
- Additional Rooms:
- Amenities: Oven-Microwave
Informations sur le lot
- Backs Onto Park/Trees
Caractéristiques de la propriété
- Foundation: Concrete Perimeter
Chauffage et refroidissement
- Forced Air-1
- Natural Gas
Informations sur les sous-sols
- Full
- Finished
Caractéristiques extérieures
- Toit: Asphalt Shingles
Garage
- Double Garage Attached
Stationnement
- Double Garage Attached
- Parking Pad Cement/Paved
Étages
- 3
Surface Habitable
- 1,910 pi. ca.
Disclaimer: Copyright 2024 REALTORS® Association of Edmonton IDX. Trademarks are owned or controlled by the Canadian Real Estate Association (CREA) and identify real estate professionals who are members of CREA (REALTOR®, REALTORS®) and/or the quality of services they provide (MLS®, Multiple Listing Service®). 5/28/26 11:06

