
Listing Courtesy of: REALTORS® Association of Edmonton / Listed By: Sarah J Leib, Remax River City
18655 61 Avenue NW Edmonton, AB T6M 2B3
Active
$379,800 (CAD)
OPEN HOUSE TIMES
-
OPENSat, May 301:00 pm - 3:00 pm

Description
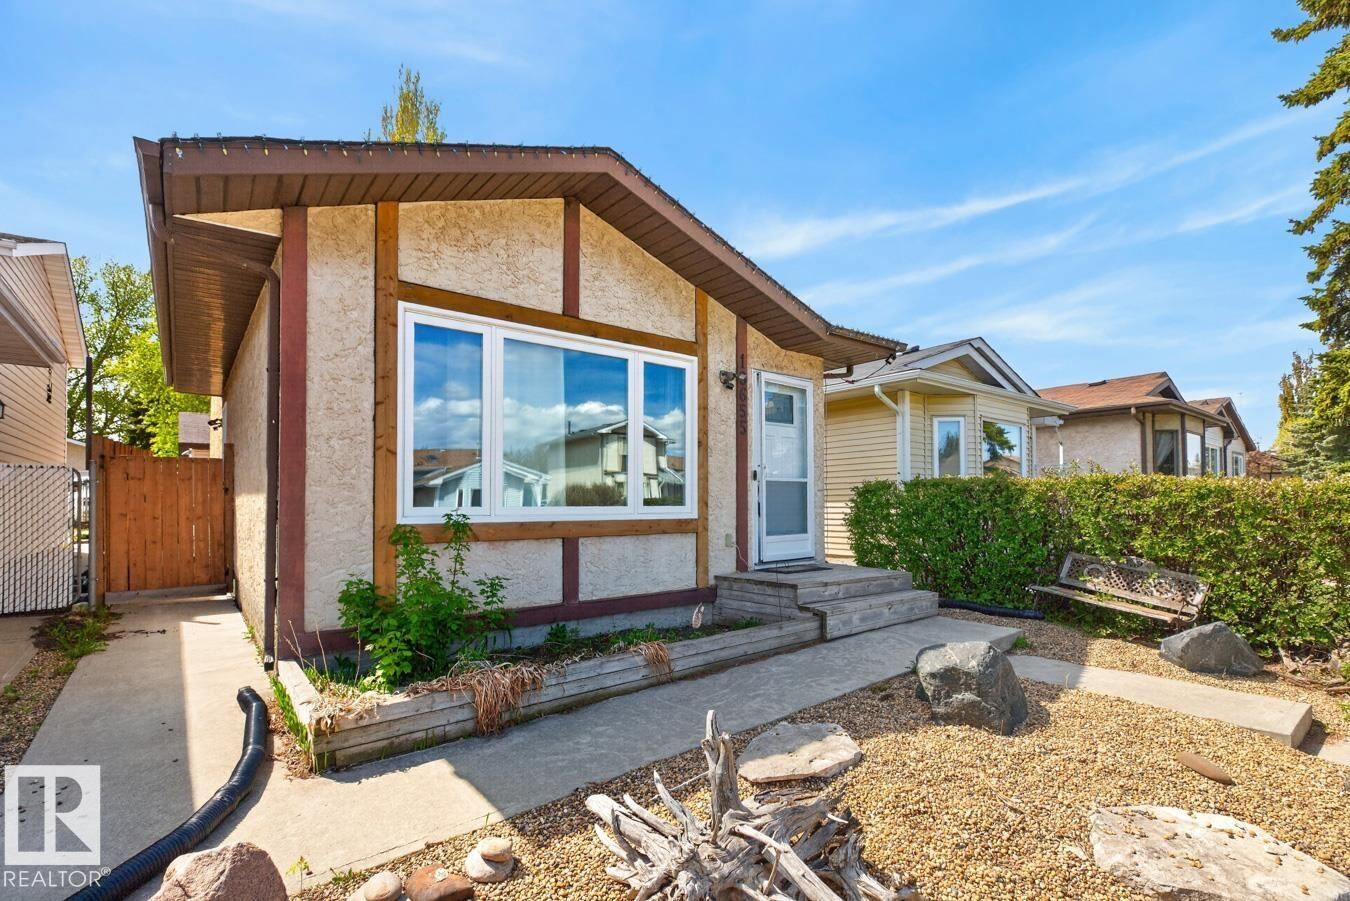
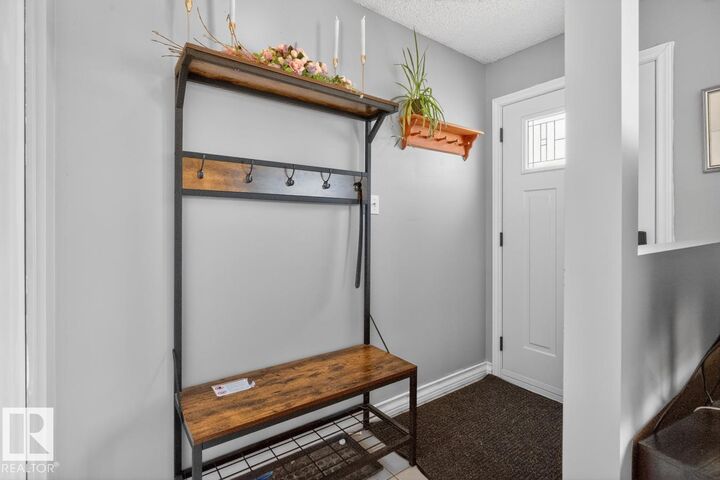
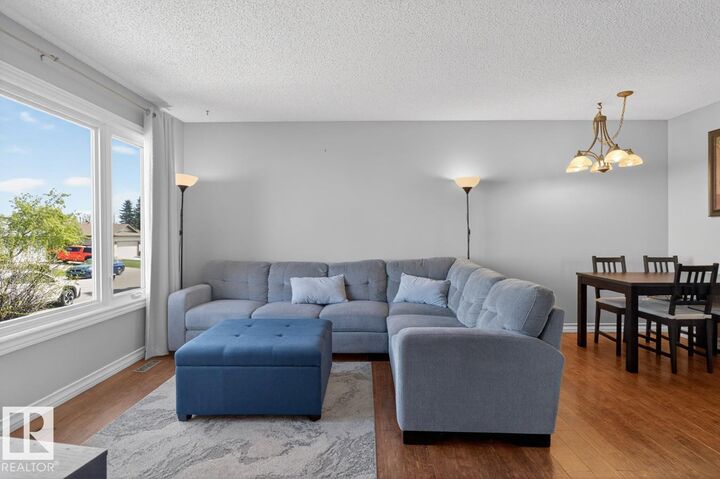
JEWEL IN JAMIESON! 3 Bedroom, 2 Bath, Detached Home w/ over 1,400 sq ft of living space & multiple upgrades now available! Renovated Kitchen offers ample cabinetry & new Stainless Steel Appliances. Both showers are upgraded w/ rain shower heads. The Primary Bedroom is found on the upper level. It is a generous size (large enough for a king-sized bed) & comes with double closets. Spacious laundry room with newer washer & dryer and plenty of storage space. The main & lower levels are Carpet-Free! Bonus Features: NEW WINDOWS & DOORS (2024), NEW FURNACE (2025) & AIR CONDITIONING. Step outside to the low maintenance yards with a sunny, south facing backyard w/ natural gas hookup. OVERSIZED, HEATED GARAGE: 19'5 x 23'3; 451 sq ft. This property is located in a west end neighbourhood surrounded by numerous Parks, Playgrounds and Schools. Quick drive, bike or walk to Groceries, Coffee, Restaurants, Banking, Services, etc. Easy access to Transit, the Whitemud & Henday. Excellent opportunity found here!
MLS®:
E4489682
E4489682
Type
Single-Family Home
Single-Family Home
Year Built
1982
1982
Style
4 Level Split
4 Level Split
Listed By
Sarah J Leib, Remax River City
Source
REALTORS® Association of Edmonton
Last checked May 28 2026 at 6:06 PM MDT
REALTORS® Association of Edmonton
Last checked May 28 2026 at 6:06 PM MDT
Bathroom Details
- Full Bathrooms: 2
Interior Features
- Amenities: Dishwasher-Built-In
- Amenities: Dryer
- Amenities: Garage Control
- Amenities: Stove-Electric
- Amenities: Washer
- Amenities: Garage Opener
- Amenities: Microwave Hood Fan
- Amenities: Window Coverings
- Amenities: Refrigerator
- Amenities: Air Conditioning-Central
- Additional Rooms: Laundry Room
- Amenities: See Remarks
Lot Information
- Flat Site
- Landscaped
- Low Maintenance Landscape
Property Features
- Foundation: Concrete Perimeter
Heating and Cooling
- Forced Air-1
- Natural Gas
Basement Information
- Full
- Finished
Exterior Features
- Roof: Asphalt Shingles
School Information
- Elementary School: Michael a Kostek/Good Shep
- Middle School: S Bruce Smith/He Beriault
- High School: Jasper Pl/St Oscar Romero
Garage
- Double Garage Detached
Parking
- Double Garage Detached
Stories
- 4
Living Area
- 773 sqft
Disclaimer: Copyright 2024 REALTORS® Association of Edmonton IDX. Trademarks are owned or controlled by the Canadian Real Estate Association (CREA) and identify real estate professionals who are members of CREA (REALTOR®, REALTORS®) and/or the quality of services they provide (MLS®, Multiple Listing Service®). 5/28/26 11:06

