
Listing Courtesy of: REALTORS® Association of Edmonton / Listed By: Dorothy M Cornel, Remax River City
8641 Mayday Wynd SW Edmonton, AB T6X 2L1
Active
$518,708 (USD)
OPEN HOUSE TIMES
-
OPENSat, Jun 610:00 am - 1:00 pm
Description
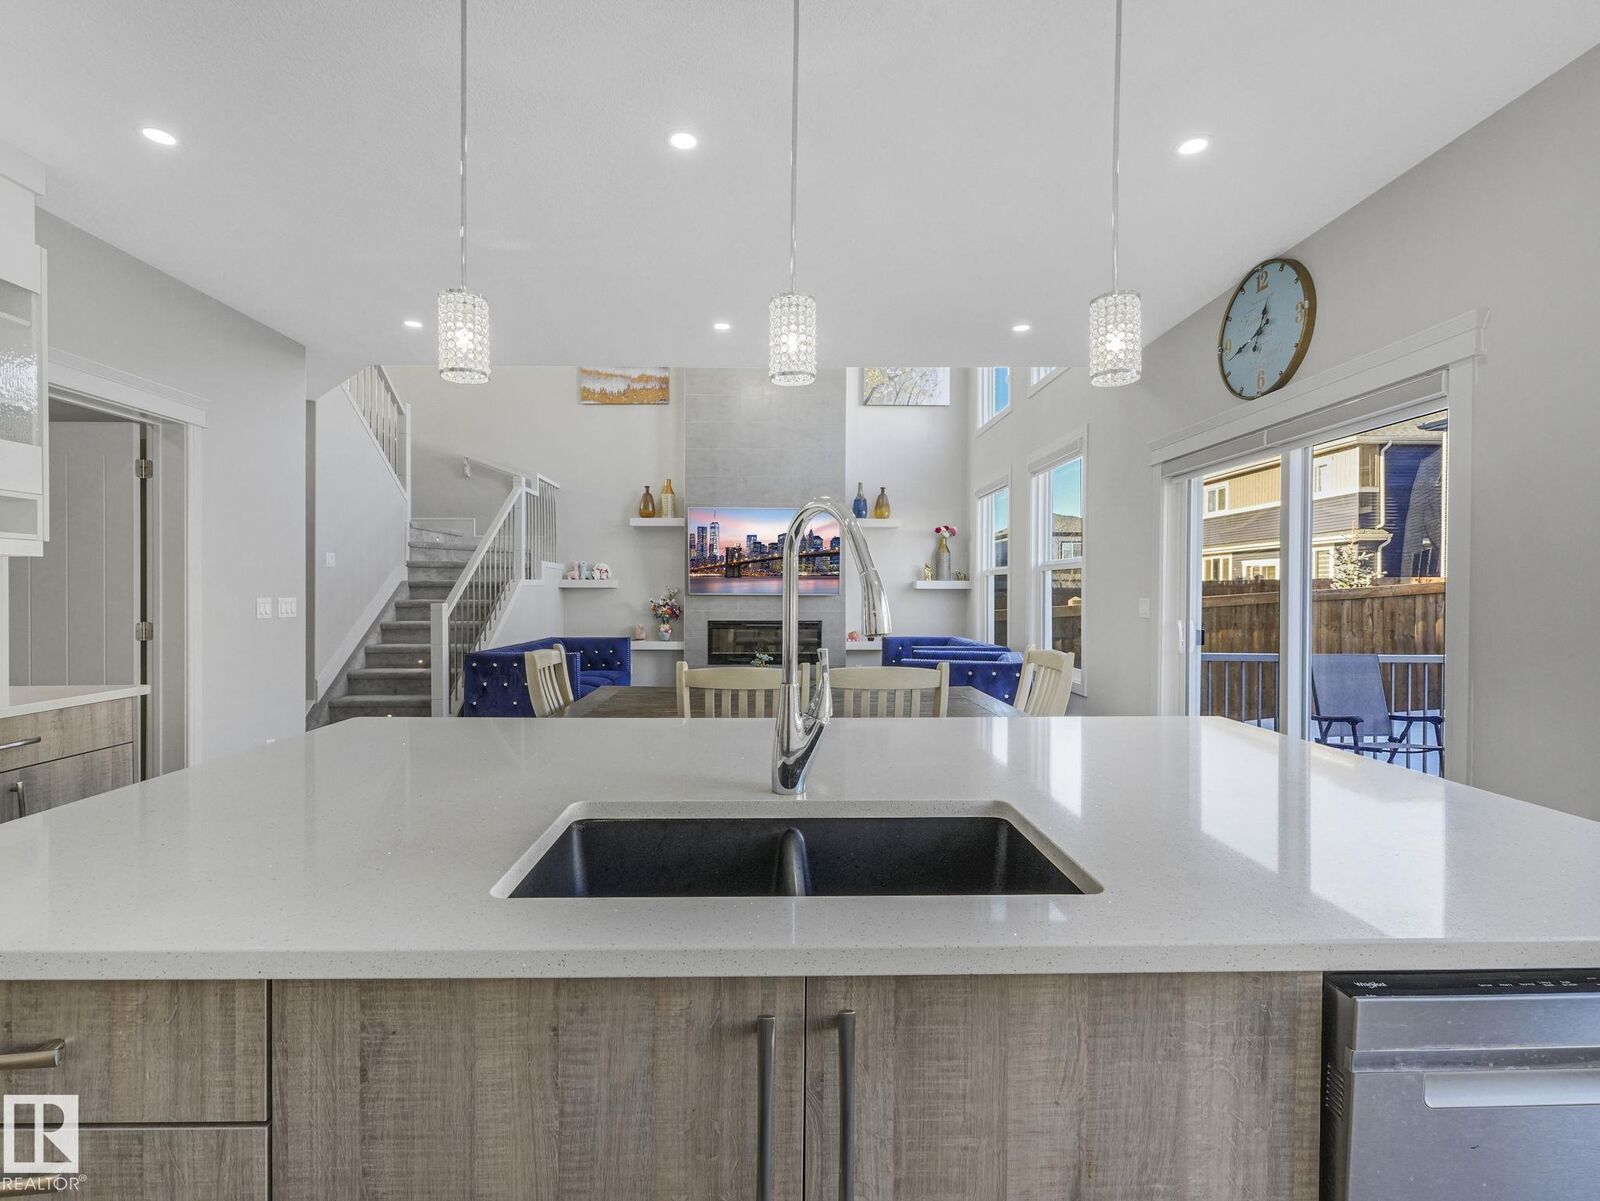
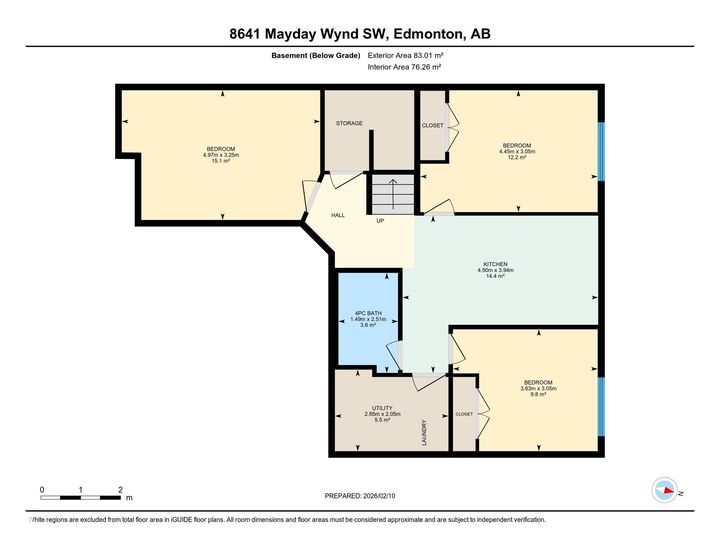
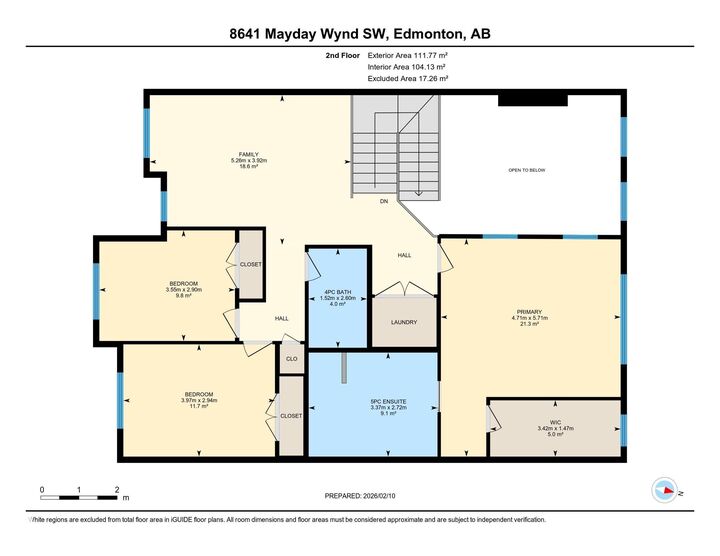
Stunning south-facing 2-storey home filled with natural light from soaring ceilings and expansive windows. The carpet-free main floor features a private office and an upgraded chef’s kitchen with a huge walk-in pantry, plus central A/C for year-round comfort. Upstairs offers 3 spacious bedrooms, including a luxurious primary retreat with a 5-piece ensuite and large walk-in closet, a bonus room, and convenient upper laundry—carpet only on stairs. The fully finished basement with separate entrance includes a kitchen, 2 bedrooms, den, living area, and its own laundry—perfect for extended family or strong rental income potential. Enjoy a large backyard with deck and a double attached garage with two 240V outlets. Ideally located near schools, South Common, Costco Wholesale, Anthony Henday Drive, and just 20 minutes to Edmonton International Airport.
MLS®:
E4489796
E4489796
Type
Single-Family Home
Single-Family Home
Year Built
2018
2018
Style
2 Storey
2 Storey
Listed By
Dorothy M Cornel, Remax River City
Source
REALTORS® Association of Edmonton
Last checked May 28 2026 at 6:06 PM MDT
REALTORS® Association of Edmonton
Last checked May 28 2026 at 6:06 PM MDT
Bathroom Details
- Full Bathrooms: 3
- Half Bathroom: 1
Interior Features
- Amenities: Dryer
- Amenities: Garage Control
- Amenities: Hood Fan
- Amenities: Washer
- Amenities: Refrigerators-Two
- Amenities: Garage Opener
- Amenities: Microwave Hood Fan
- Amenities: Air Conditioning-Central
- Amenities: Stacked Washer/Dryer
- Amenities: Dryer-Two
- Amenities: Stoves-Two
- Additional Rooms: Bedroom Second Kitchen Office
Lot Information
- Landscaped
Property Features
- Foundation: Concrete Perimeter
Heating and Cooling
- Forced Air-1
- Natural Gas
Basement Information
- Full
- Finished
Exterior Features
- Roof: Asphalt Shingles
Garage
- Double Garage Attached
Parking
- Double Garage Attached
Stories
- 3
Living Area
- 2,196 sqft
Disclaimer: Copyright 2024 REALTORS® Association of Edmonton IDX. Trademarks are owned or controlled by the Canadian Real Estate Association (CREA) and identify real estate professionals who are members of CREA (REALTOR®, REALTORS®) and/or the quality of services they provide (MLS®, Multiple Listing Service®). 5/28/26 11:06

